
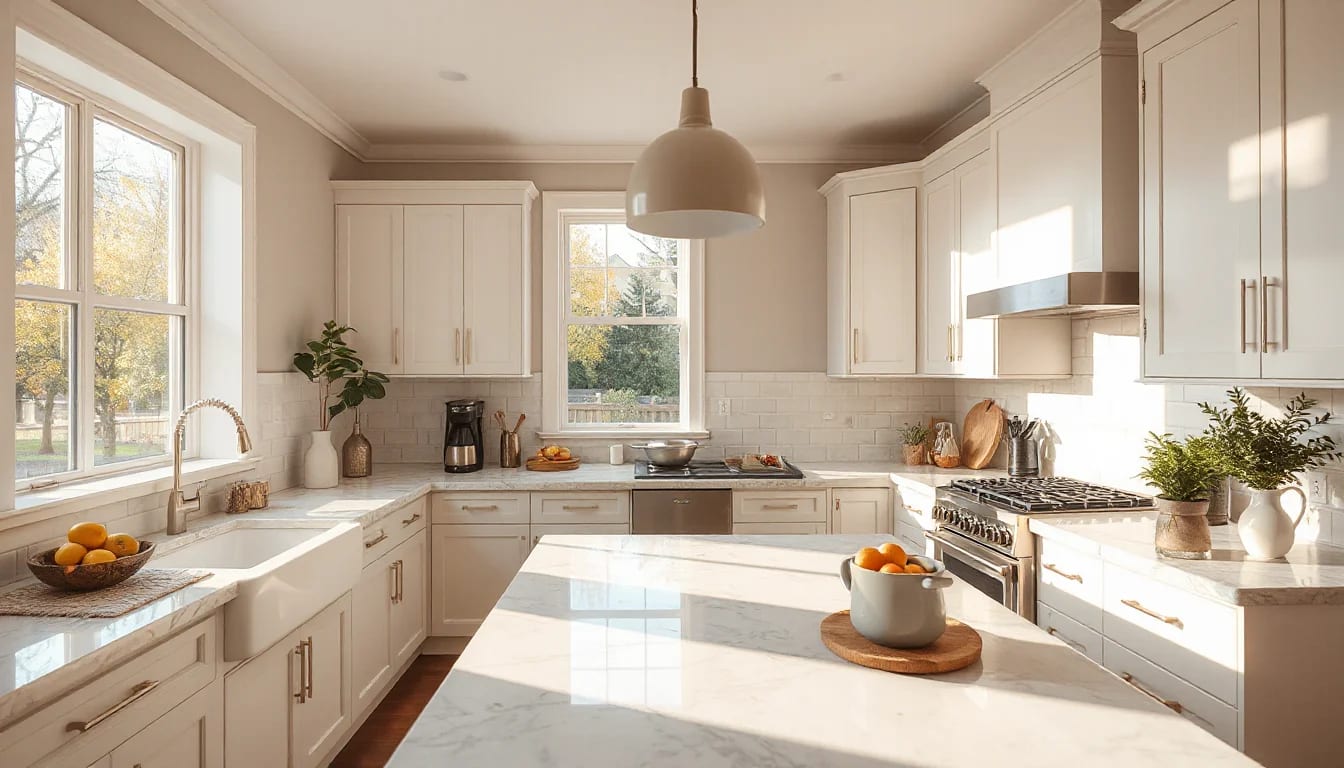
A kitchen update does not need to be a complete rebuild to make daily routines easier and help a Forest Hill home show its best. The strongest projects focus on practical flow, durable finishes, clear lighting, and a level of investment that fits the home’s overall condition. Start with the improvements buyers can see, use, and understand from the moment they walk in.
Start With the Way the Kitchen Works
A well-planned kitchen can make the first cup of coffee, the weeknight meal, and the final cleanup feel noticeably simpler. Before choosing cabinet colors or comparing tile samples, take a close look at how the room functions today. Are prep areas interrupted by appliance doors? Is storage hard to reach? Does the lighting leave work surfaces in shadow? Those everyday friction points often reveal the most worthwhile places to invest.

Function is often the most persuasive upgrade. A deeper single-bowl sink, a pull-down faucet, drawer organizers, a dedicated spot for recycling, and outlets placed where small appliances are actually used can improve the space without changing its footprint. If a layout adjustment is needed, focus on preserving comfortable walking paths and creating clear zones for preparation, cooking, cleaning, and storage.
For many Forest Hill properties, a full wall removal or a major addition may not be necessary to create a more open feeling. Replacing a heavy upper cabinet section with lighter shelving, widening a doorway where structurally appropriate, or choosing slimmer-profile lighting can help the room feel less enclosed. Any structural, electrical, plumbing, or ventilation work should be evaluated by qualified professionals and completed with the necessary permits.
Cabinet decisions deserve special attention because they take up so much visual space. If existing cabinet boxes are sound and the layout works, professional refinishing, new hardware, or replacement doors can offer a substantial visual reset. When cabinets are worn, poorly configured, or damaged, replacement may be the better long-term choice. Soft-close hinges, full-extension drawers, and pantry pullouts are practical features that make an update feel considered rather than purely cosmetic.
A kitchen earns its keep when improvements solve visible daily-use issues first: better task lighting, usable storage, reliable appliances, and clear counter space tend to matter more than a long list of decorative extras.
Lighting is another high-impact category. A layered plan typically includes general ceiling lighting, focused task lighting over counters, and a modest decorative fixture over an island or table. Under-cabinet lighting is especially useful because it brightens work areas while adding a finished look during showings. Choose bulbs with a consistent color temperature so the room does not shift from cool to warm light from one fixture to another.
Choose Materials That Look Good After Real Life Happens
Resale-minded choices do not have to feel bland. The goal is to create a kitchen with enough personality to be memorable, while keeping permanent finishes flexible enough that future owners can imagine their own belongings in the room. Natural-looking wood tones, warm whites, muted greens, soft grays, and balanced neutrals can work beautifully when paired with the home’s architecture, flooring, and available light.
Countertops are a useful place to balance appearance and upkeep. Quartz is widely selected for its consistent appearance and low-maintenance surface, while granite, marble, butcher block, and solid-surface materials each have their own care requirements and visual character. A smaller kitchen may benefit from carrying one countertop material throughout, reducing visual breaks and making the room feel more cohesive. In a larger space, a contrasting island can work when it supports the overall palette rather than competing with it.
Backsplashes offer room for creativity without committing the entire kitchen to a short-lived trend. Simple ceramic tile, elongated rectangles, handmade-look finishes, or a subtle stone pattern can add texture. If choosing a bolder tile, keeping cabinets, counters, and flooring relatively calm can prevent the room from feeling overdesigned. Grout color matters, too: it can emphasize a tile pattern, soften it, or help make maintenance more manageable.
Flooring should be selected for the realities of spills, dropped dishes, pets, muddy shoes, and regular cleaning. Tile, engineered hardwood, quality luxury vinyl plank, and properly finished hardwood can all be appropriate depending on the home and budget. The most important factor is continuity. A kitchen floor that relates well to nearby rooms often creates a stronger overall impression than a trendy material installed in isolation.
Appliance choices should match the level of the kitchen rather than overwhelm it. Stainless finishes remain familiar and easy to coordinate, while panel-ready appliances can suit higher-end cabinetry plans. Prioritize dependable performance, ventilation, and a clean installation. A new range is less compelling if the hood is undersized, the dishwasher door collides with adjacent cabinetry, or the refrigerator blocks an important path.
Spend With the Whole Property in Mind
A thoughtful renovation budget begins with context. Consider the home’s current condition, the condition of nearby competing listings, the age and quality of other major systems, and the likely timeline for selling. A kitchen that feels far below the rest of a well-maintained home may need a more comprehensive plan. Conversely, if the kitchen is functional and clean, targeted improvements may deliver a better result than replacing every surface.

It is also wise to avoid renovating the kitchen as though it exists separately from the rest of the house. A polished kitchen can lose some impact when surrounding paint, flooring transitions, lighting, or hardware feel neglected. Often, the best preparation plan combines kitchen updates with a coordinated refresh of nearby living areas: repaired wall surfaces, consistent paint colors, updated switch plates, and carefully edited counters can help the entire main level feel more intentional.
For sellers, staging begins before furniture arrives. Clear counters of seldom-used appliances, remove magnets and paper from the refrigerator, repair loose cabinet pulls, and make sure every light works. These small details signal care. If the kitchen has a table or island seating, leave enough open space to show how easily people can move through the room. The objective is not to erase personality, but to let the layout and finishes remain easy to read.
Timing matters as well. Some updates can be completed in a weekend, while cabinetry, countertops, permits, and custom materials can extend a project for weeks or longer. Ordering key materials early, confirming installation windows, and building a contingency into the budget can reduce unnecessary pressure. When a sale is on the horizon, an experienced local pricing and condition review can help separate projects that are likely to support marketability from projects that may not be essential.
Before committing to a major remodel, compare the kitchen plan against the home’s exterior condition, bathrooms, mechanical systems, and nearby listings. A balanced preparation strategy usually creates a stronger impression than concentrating the entire budget in one room.
A renovation should ultimately support the way a home is used now while presenting a clear, cared-for story when it is time to sell. In Forest Hill, that may mean preserving a kitchen’s useful layout, improving the light, selecting materials that hold up to regular use, and making every upgrade feel connected to the property as a whole. The most successful result is rarely the loudest one; it is the kitchen that feels comfortable, functional, and ready for the next chapter.